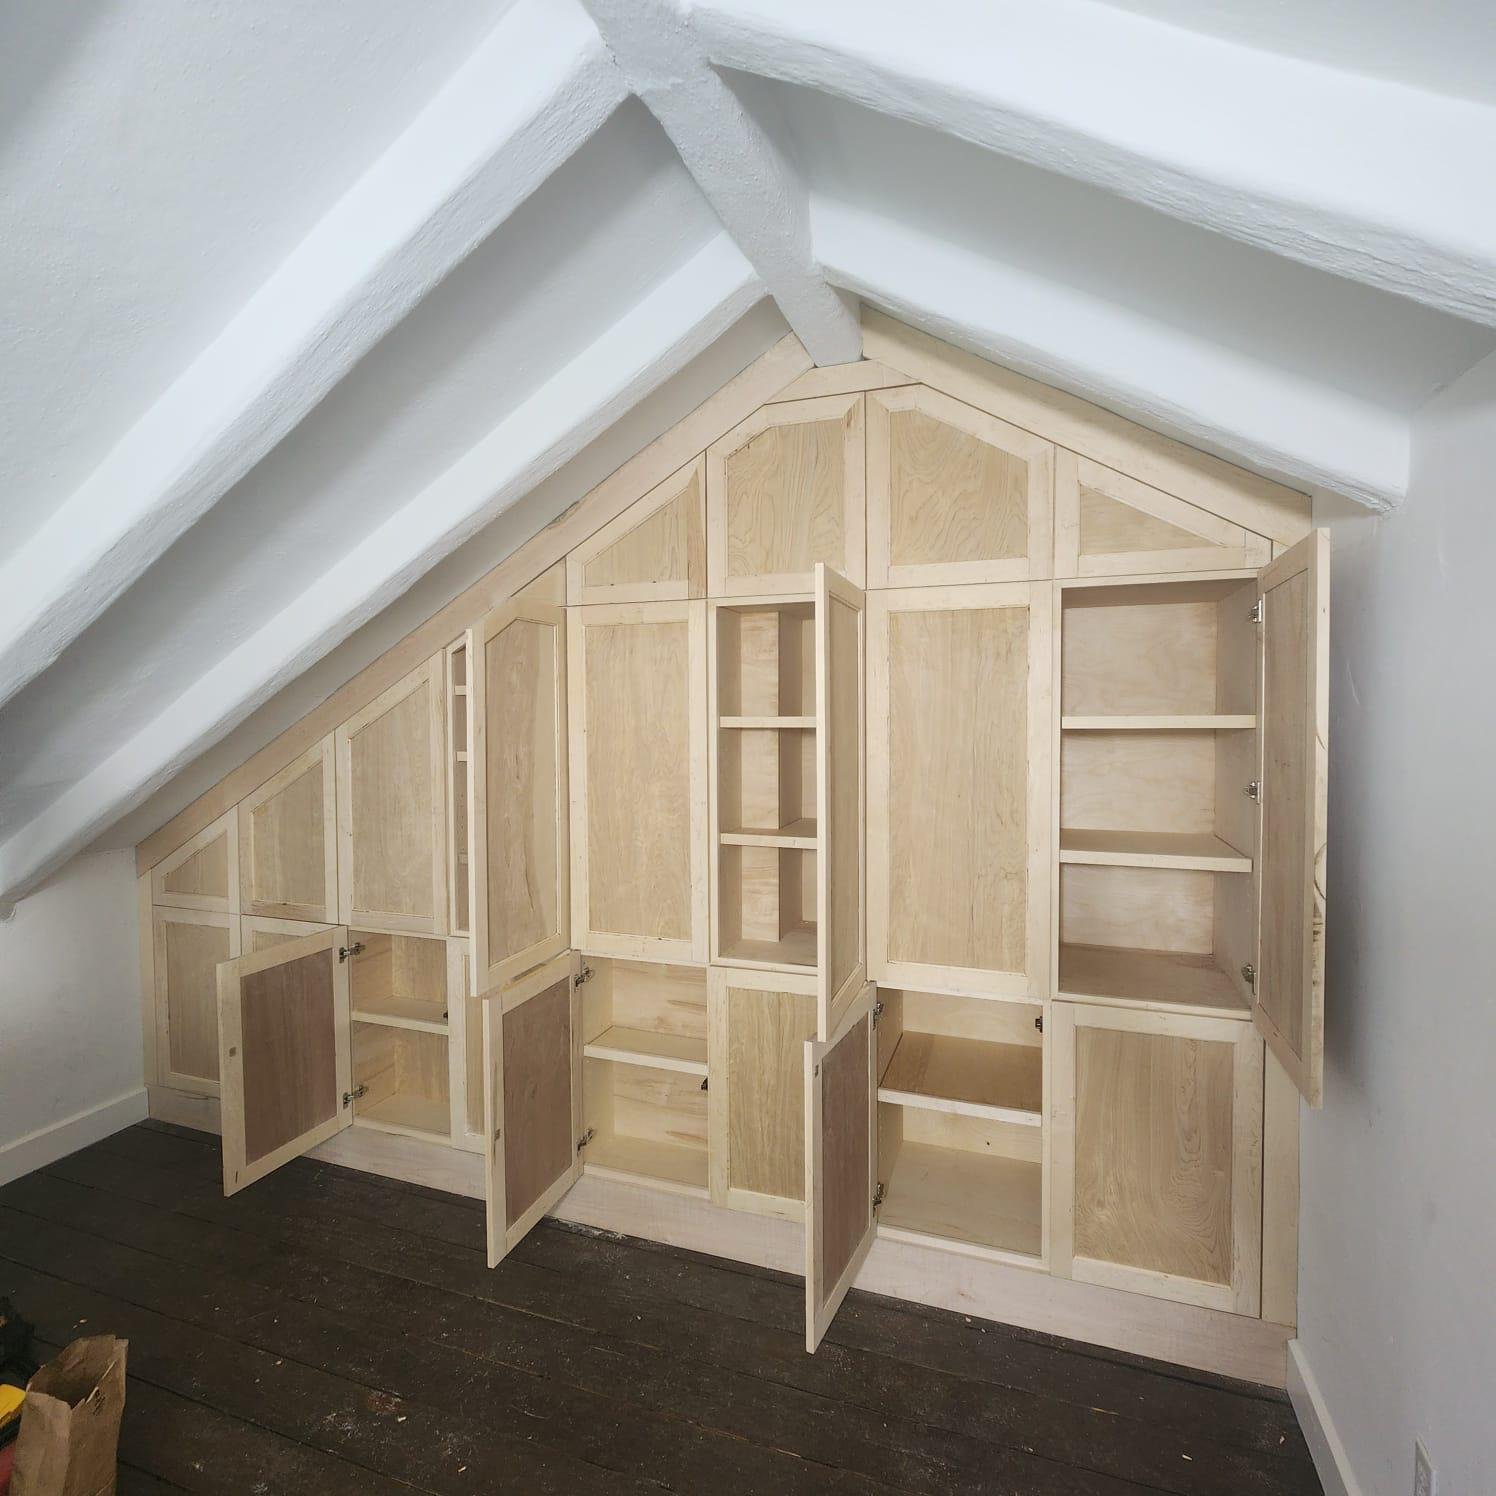
 Open
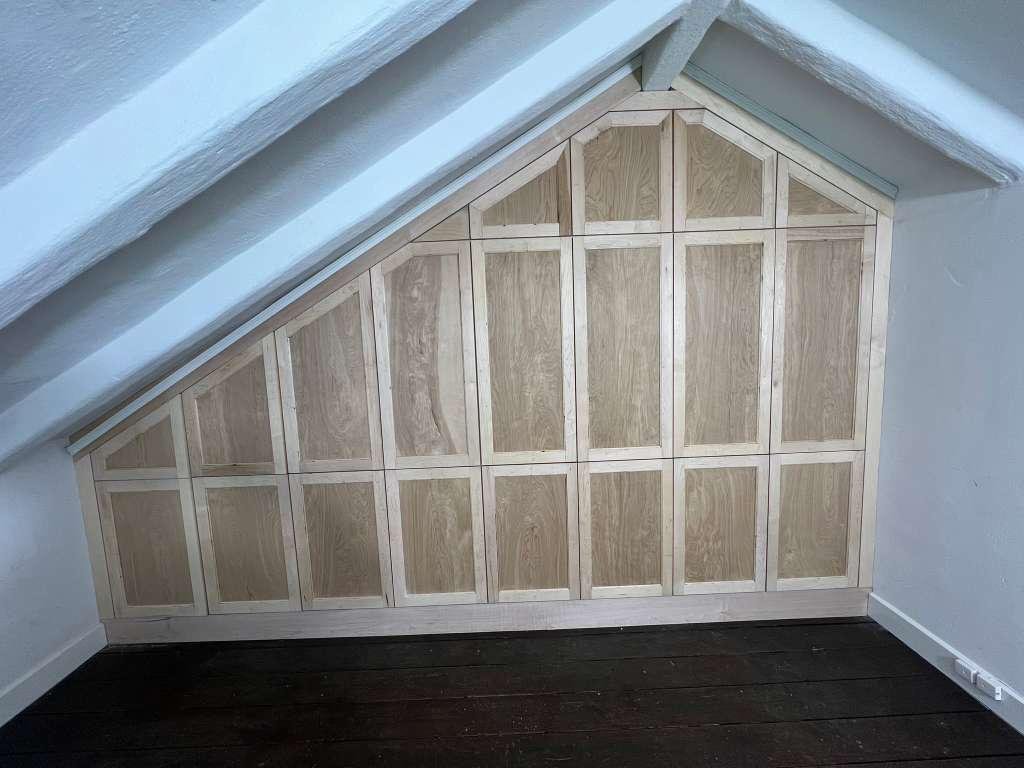 Closed
Service: Carpentry
Custom Attic Closet Built-In
A custom-built closet designed to fit the angles of a sloped attic ceiling, with framed cabinet doors and adjustable interior shelving that makes the most of an awkward space.
Projects
A selection of recent construction and remodeling work by SIVEGA.
Open Closed Service: Carpentry
A custom-built closet designed to fit the angles of a sloped attic ceiling, with framed cabinet doors and adjustable interior shelving that makes the most of an awkward space.
 After
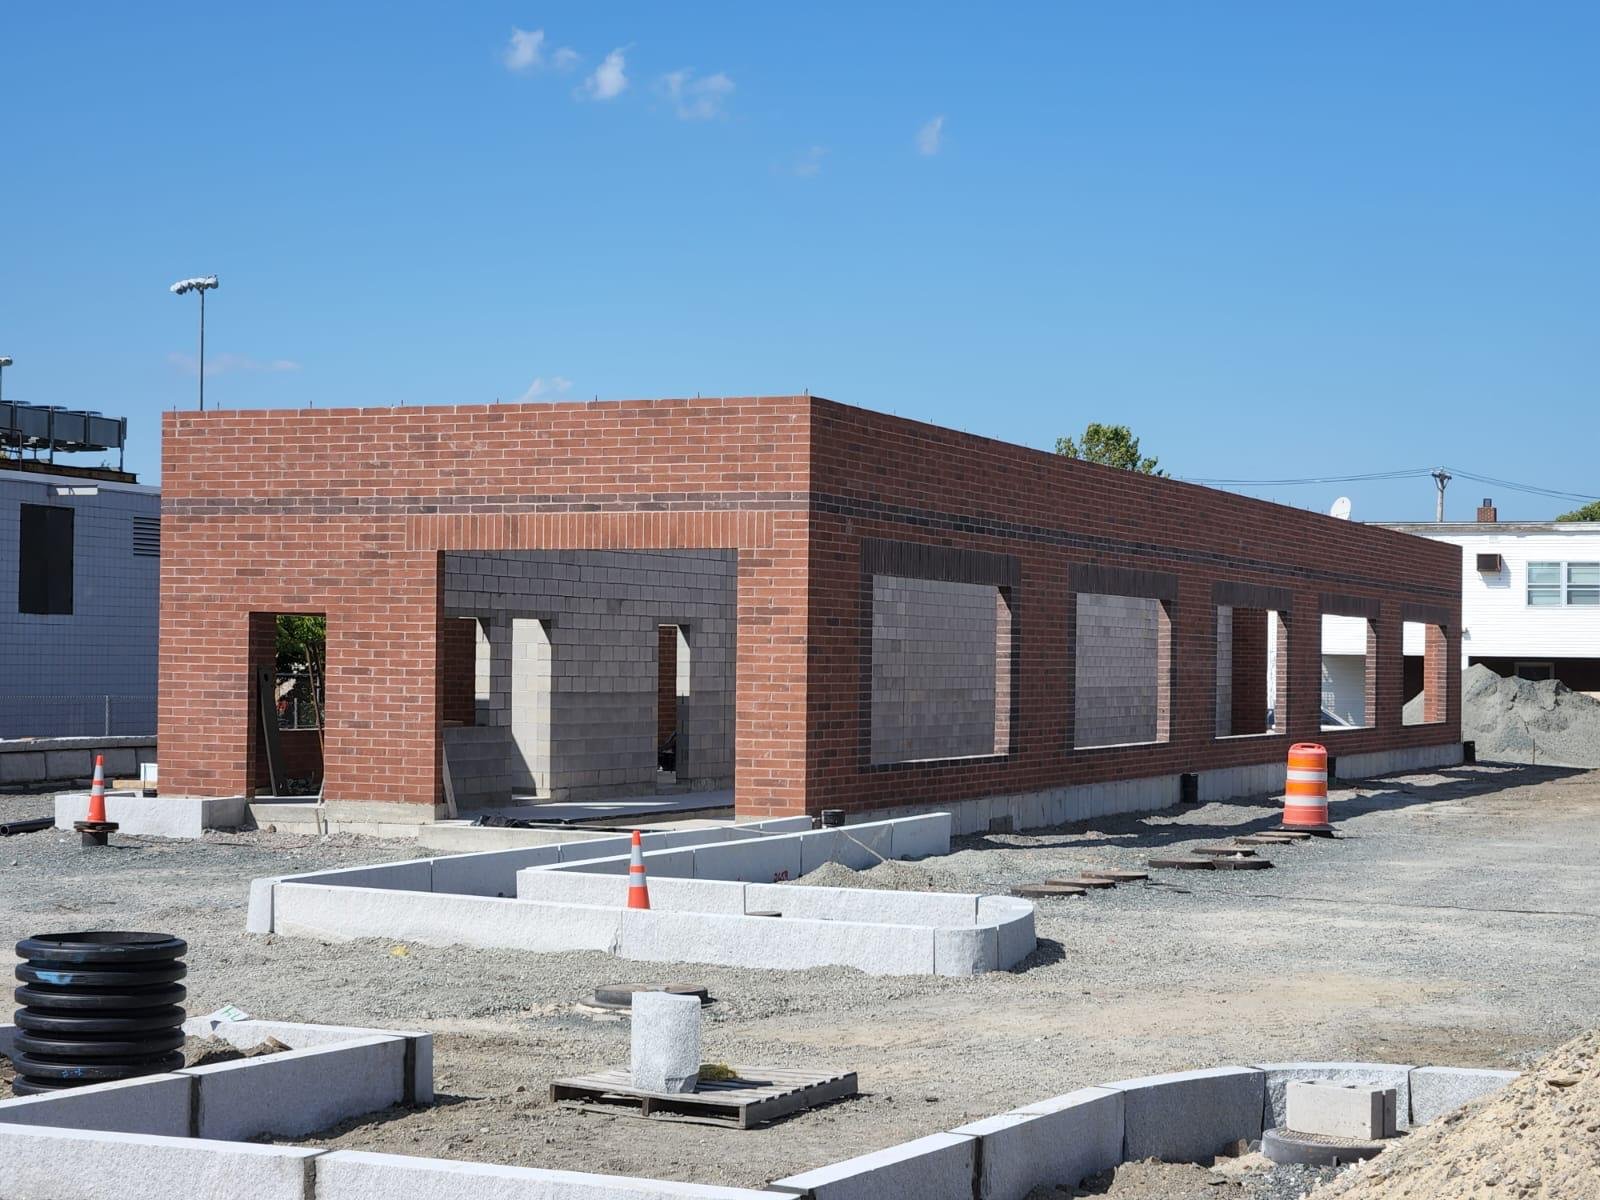 Before
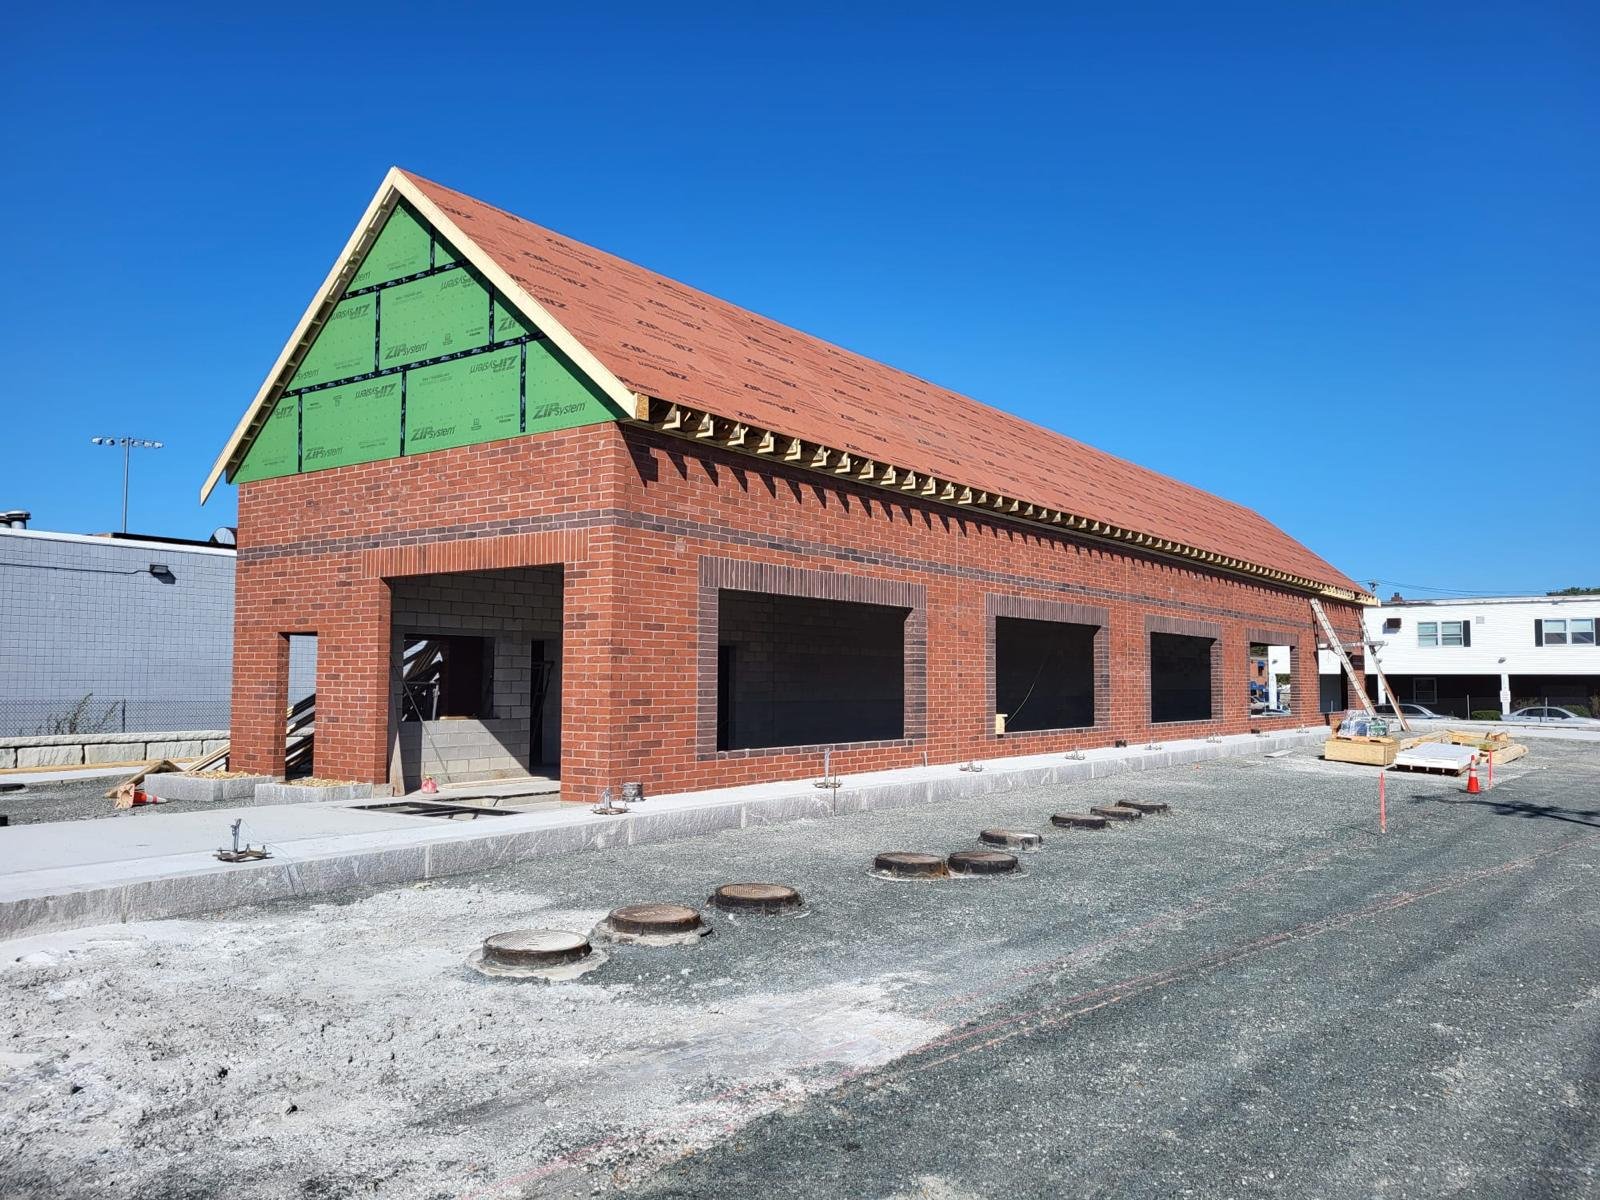
Service: Structural Carpentry
Commercial building construction project featuring masonry and brick exterior work, followed by the installation of the roof structure as the project progressed.
 After
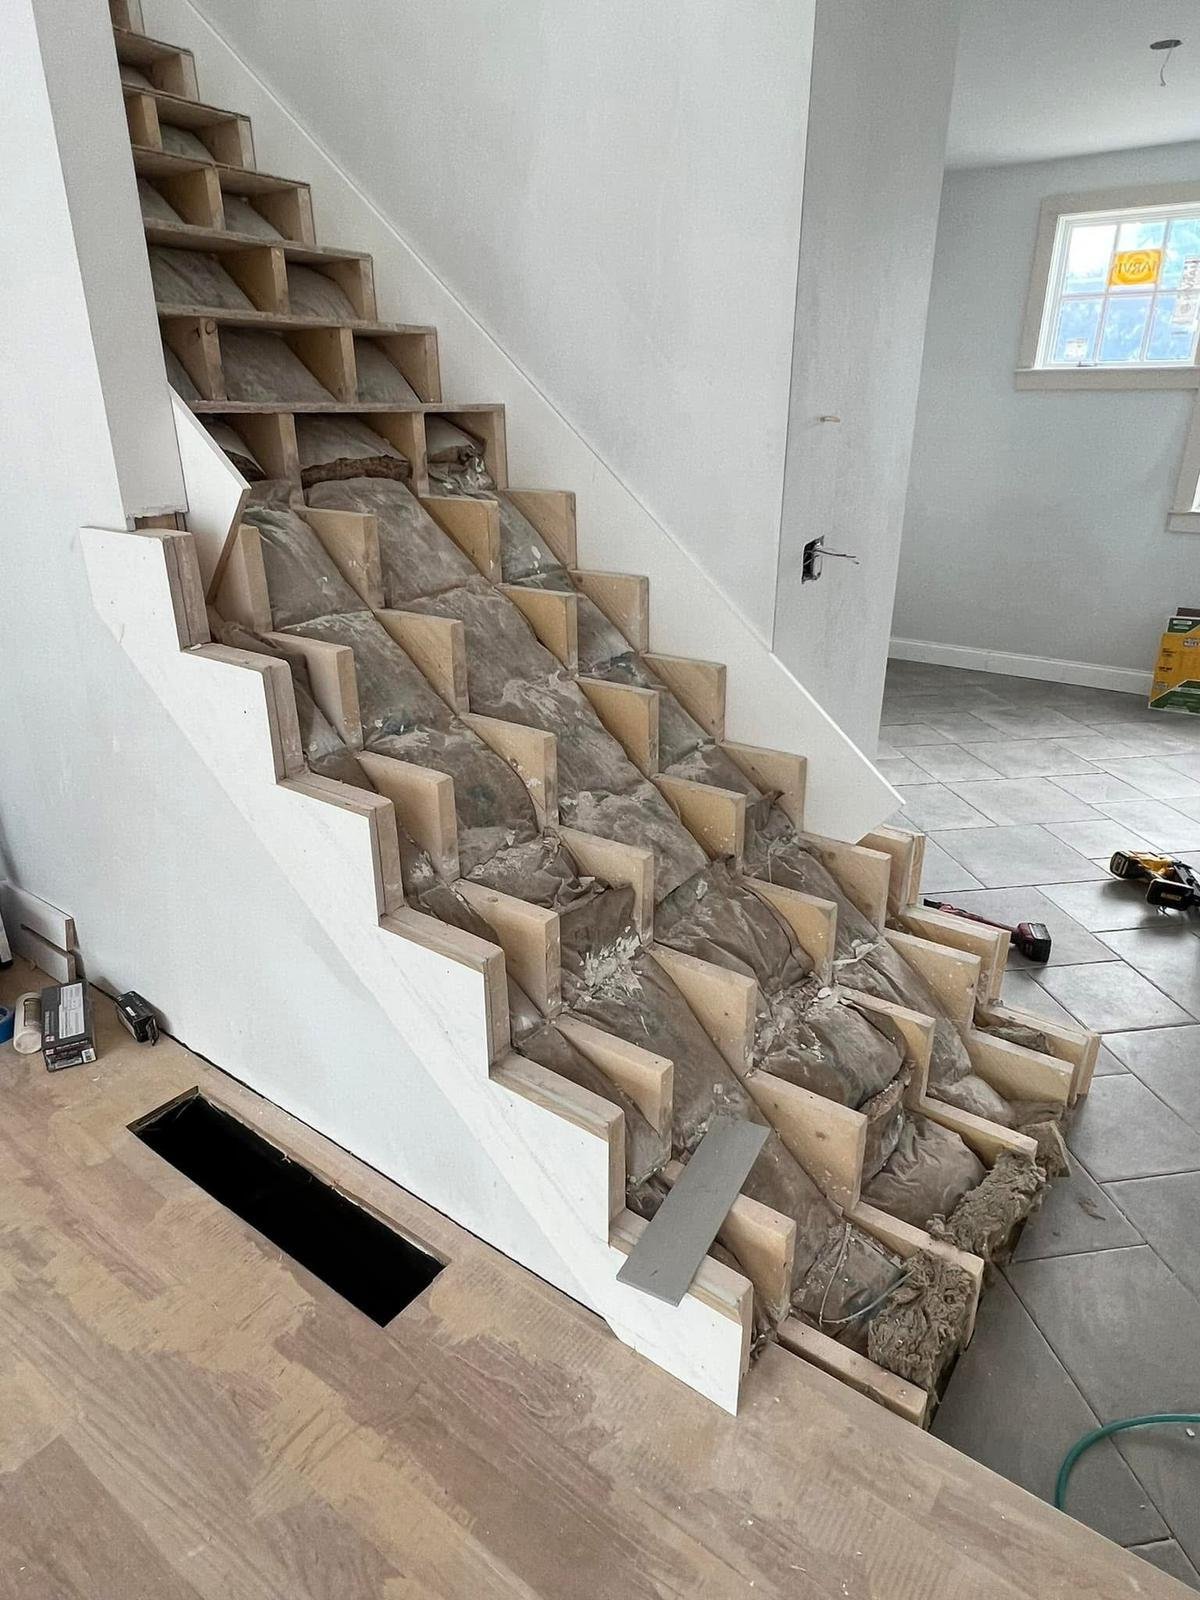 Before
Service: Carpentry
A staircase built from open wood stair stringers through to a finished result with painted risers and skirt boards, wood treads, and a painted balustrade with a wood cap rail.
 After
 Before
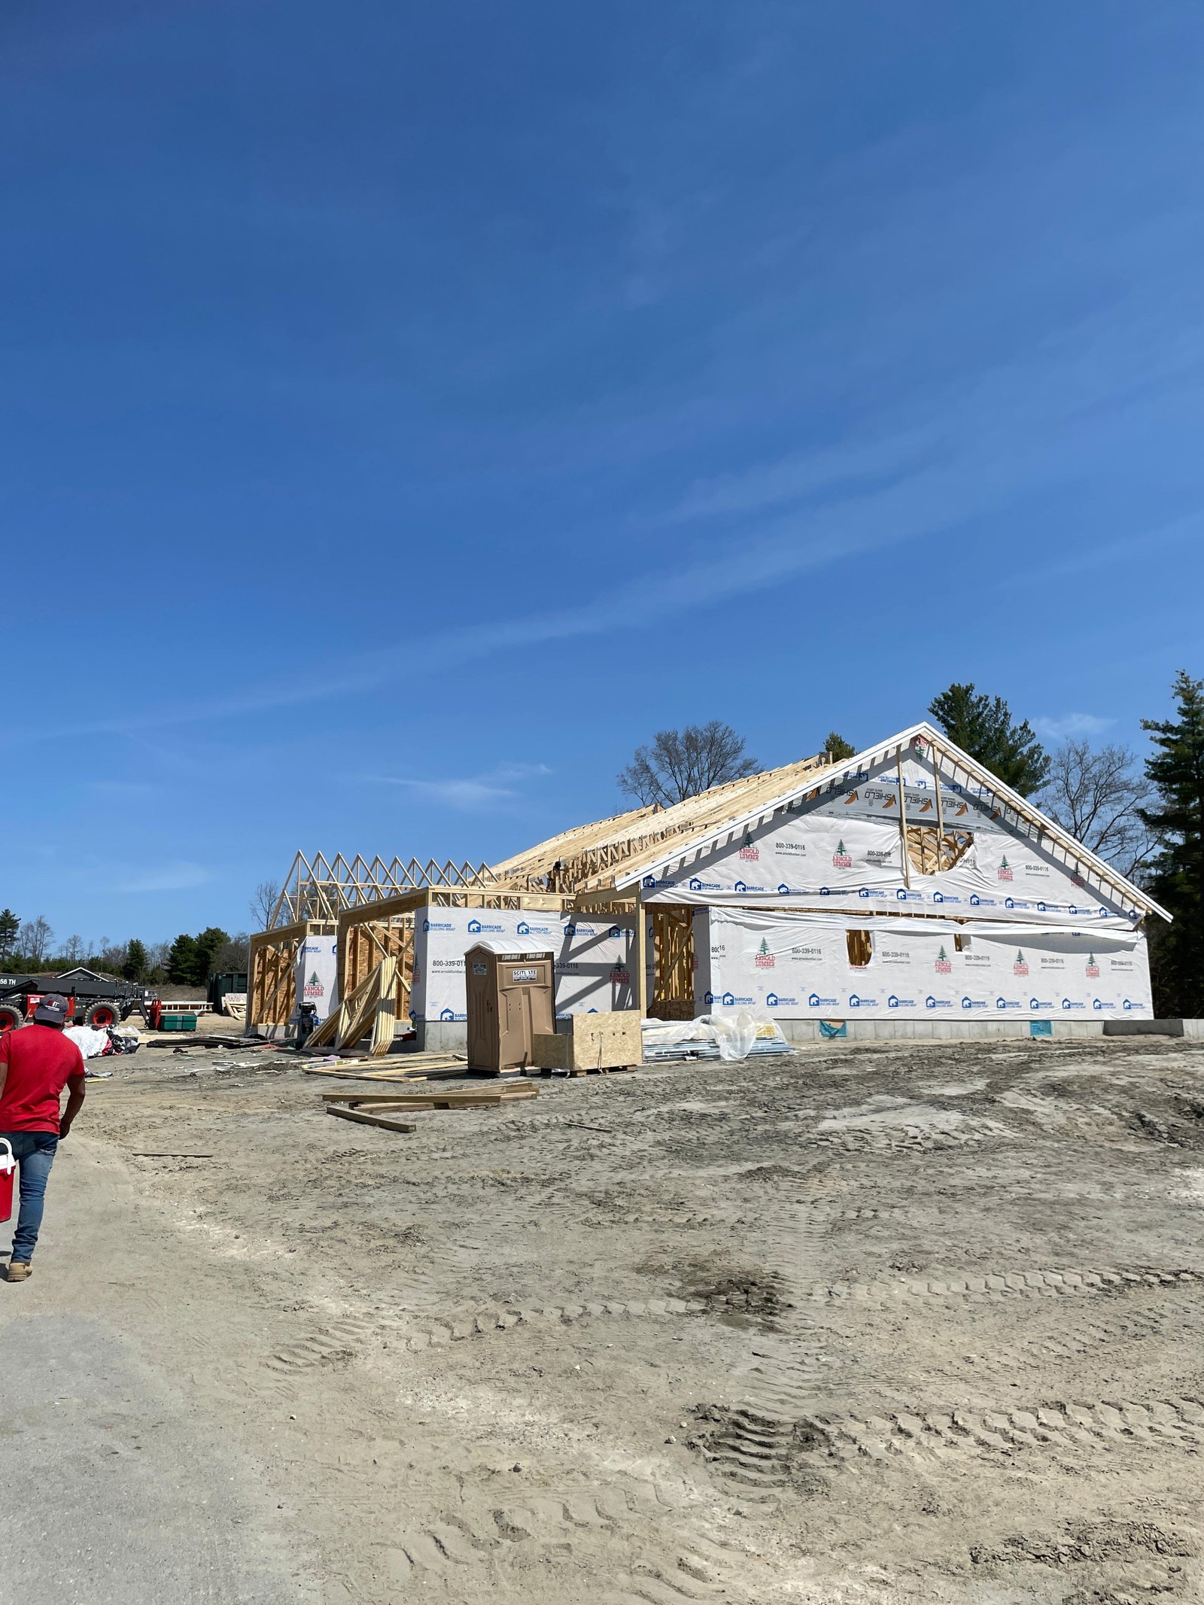
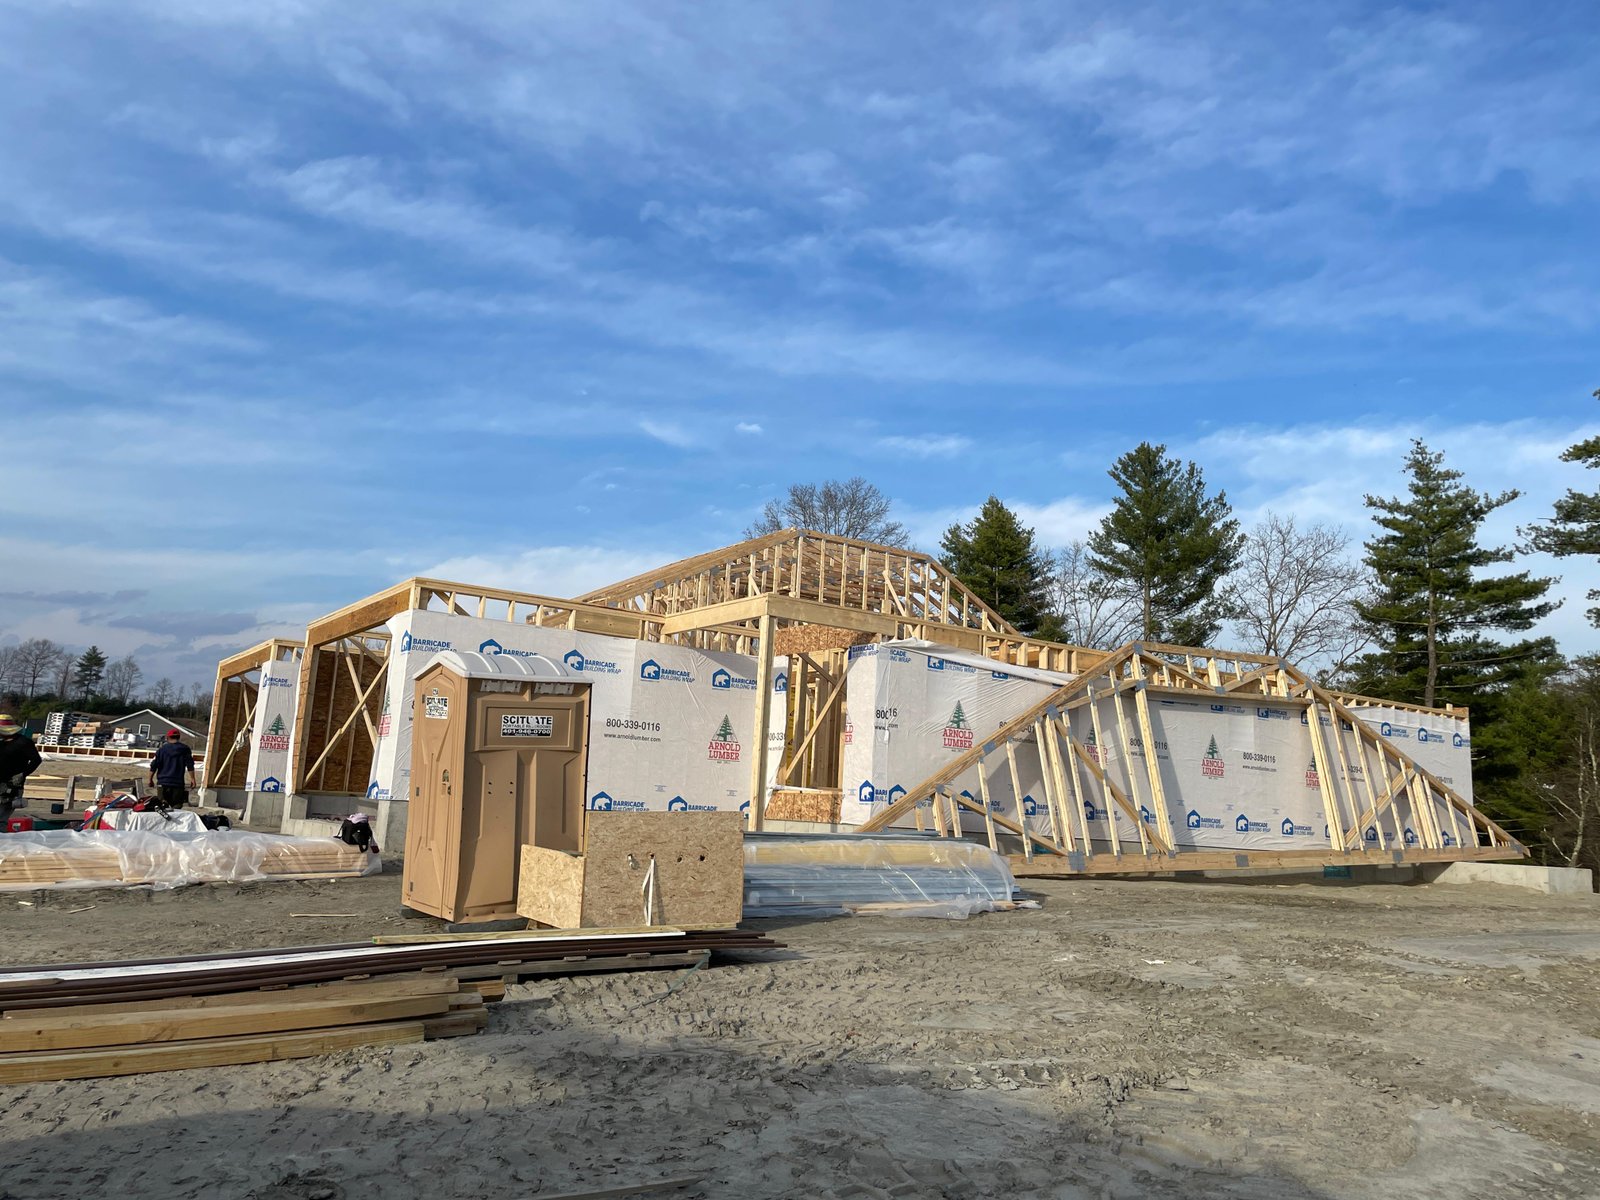
Service: Structural Carpentry
Progress on a wood-framed structure, from open roof trusses to a fully sheathed roof deck ready for the next phase of construction.

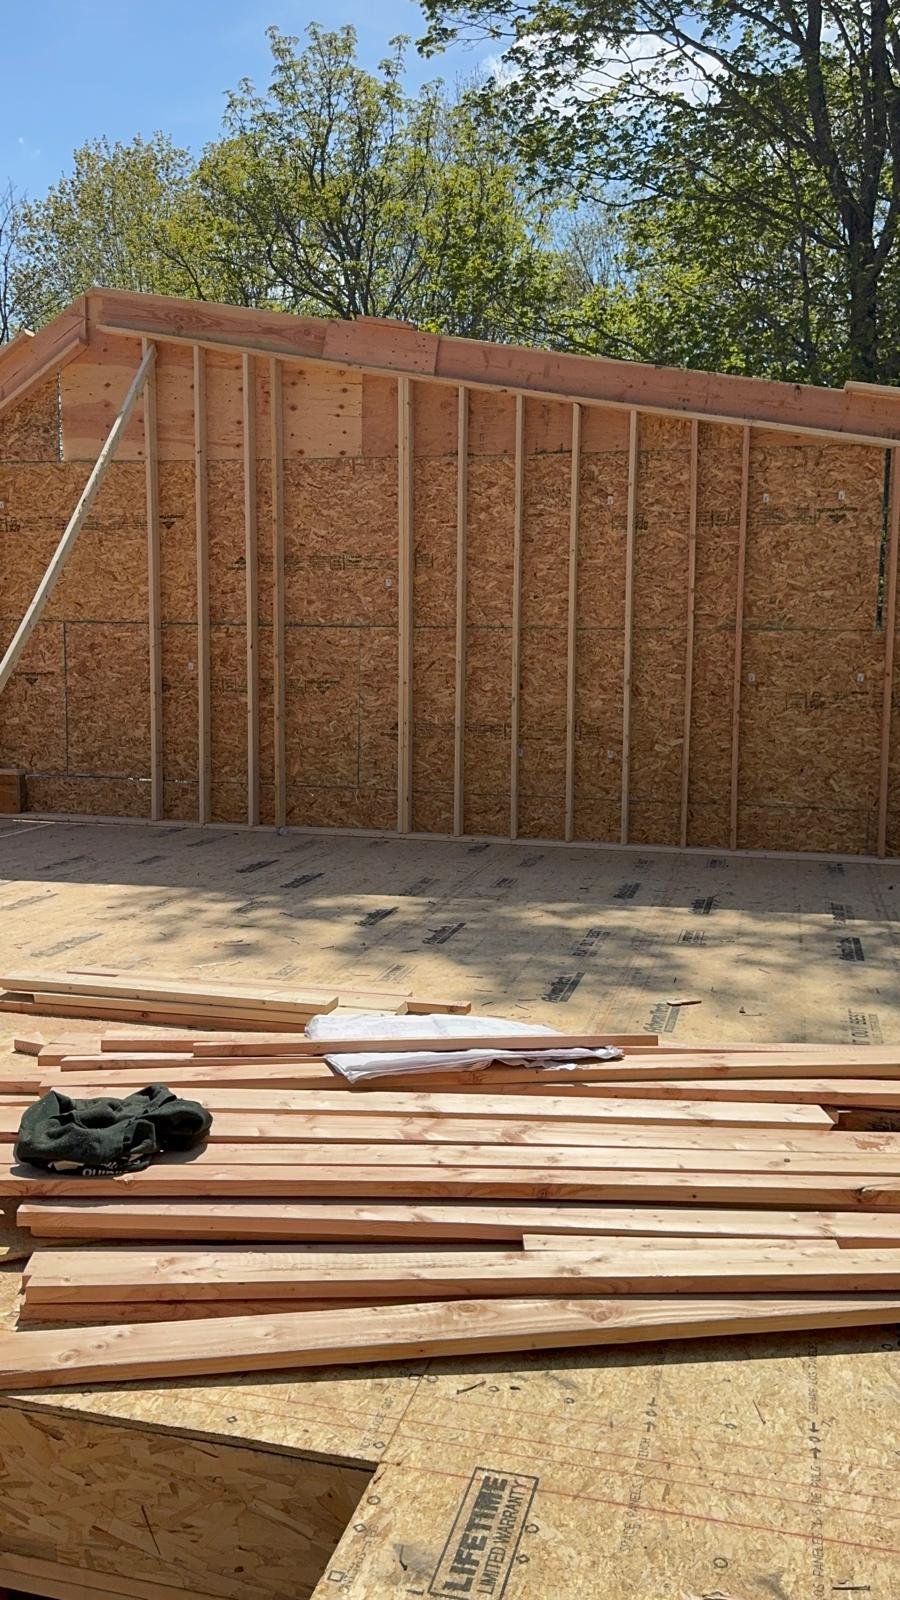

Service: Structural Carpentry
Wall framing and roof structure work on a wood-framed building, shown progressing from open stud walls and roof rafters to a fully sheathed plywood roof deck.
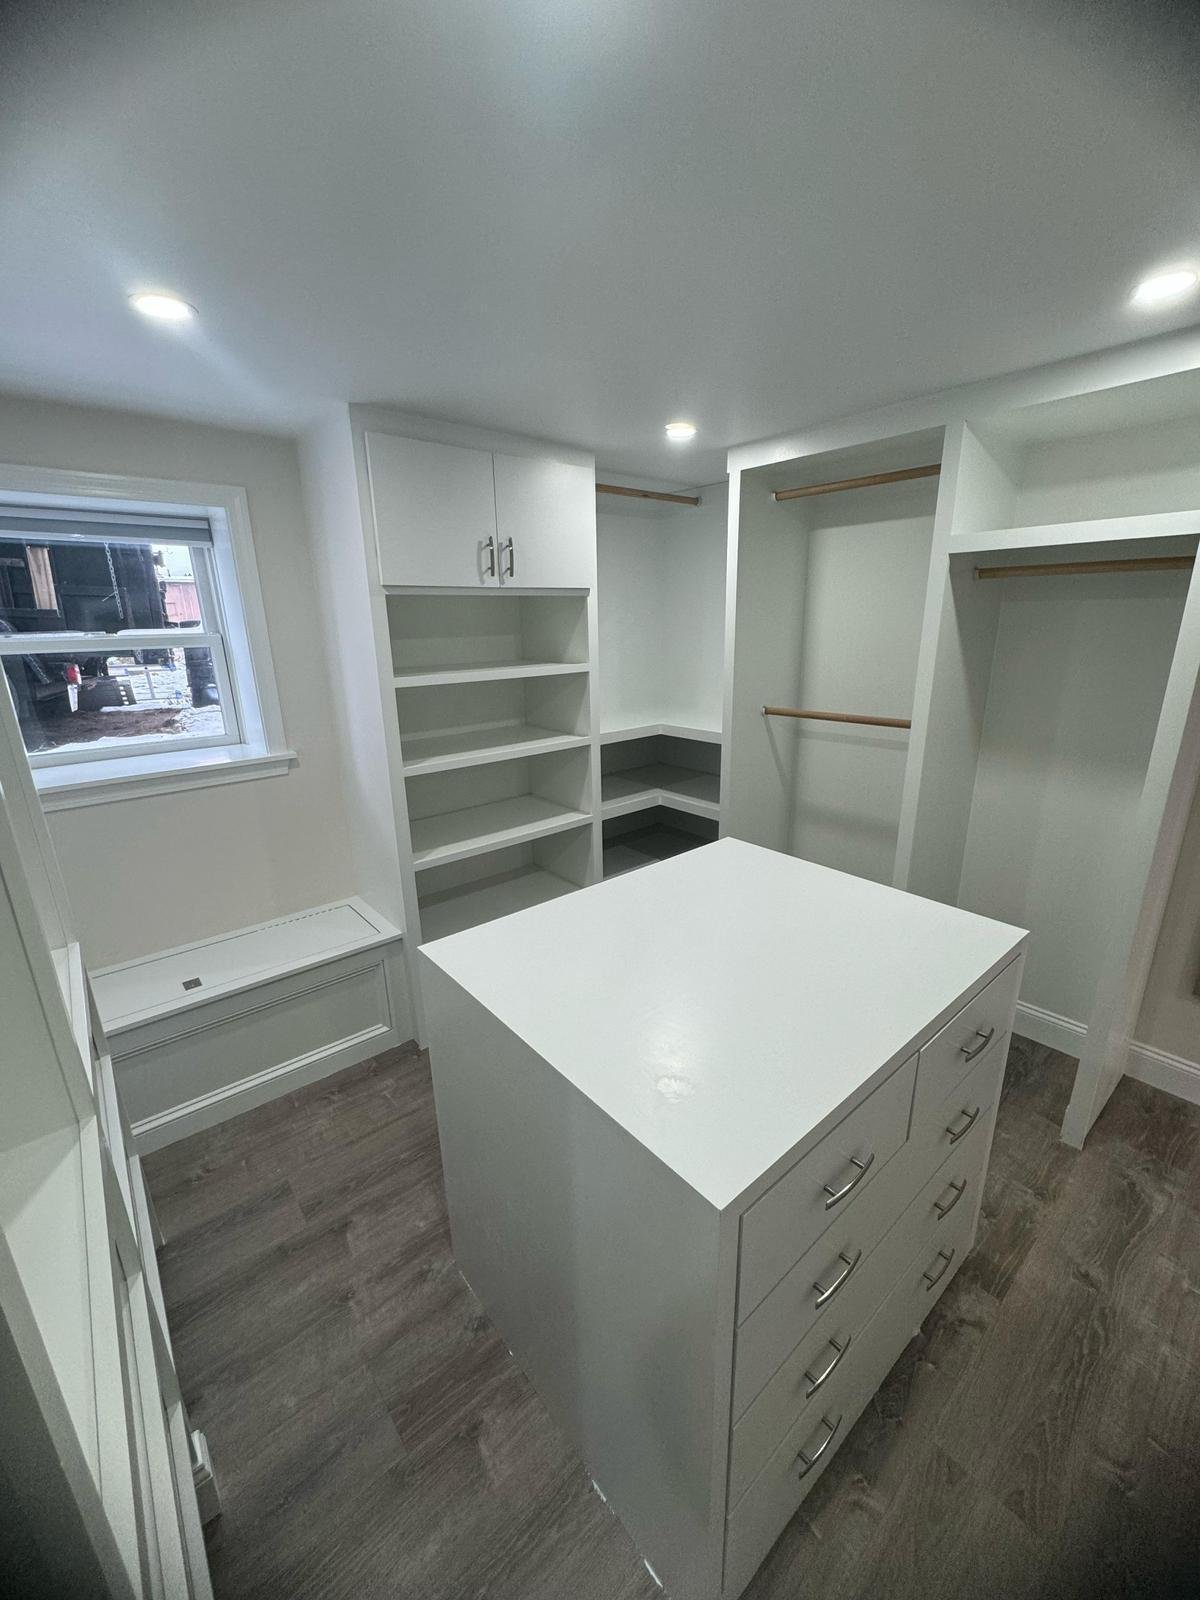
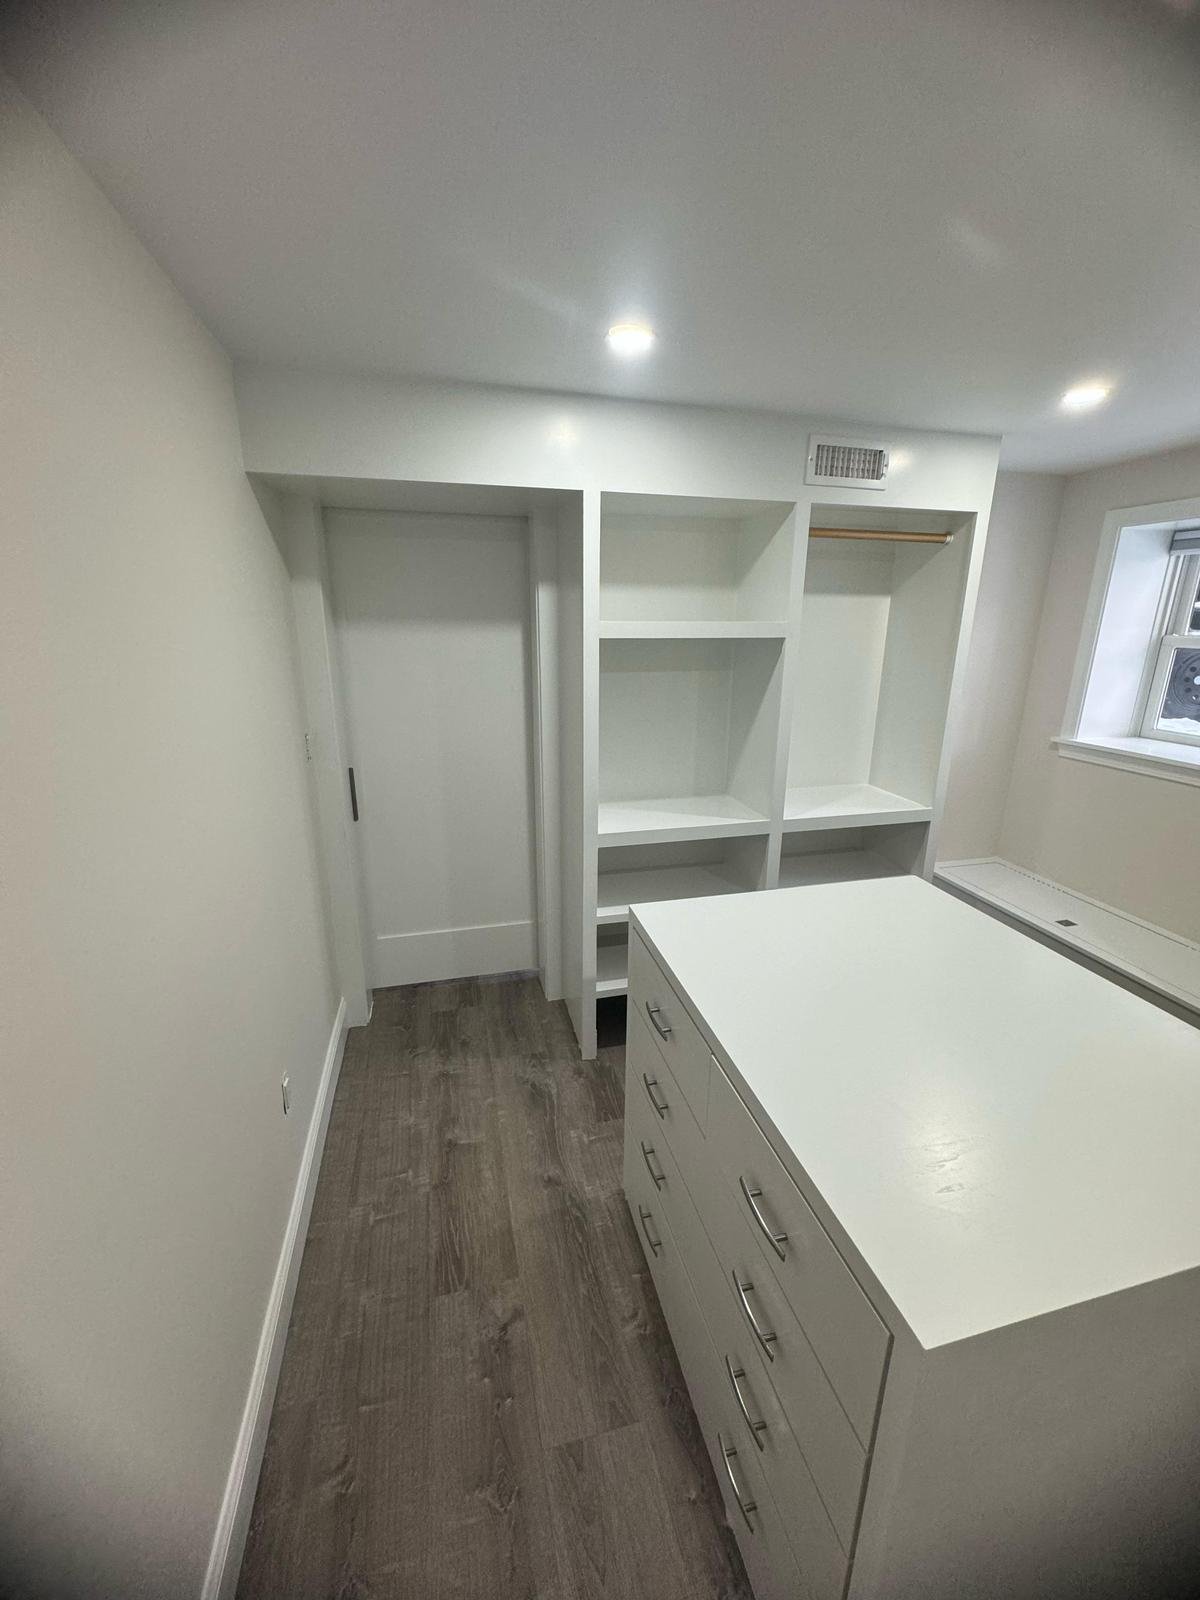
Service: Carpentry
A fully custom walk-in closet finished in bright white cabinetry, with open shelving, multiple hanging sections, and a center island with drawers for folded clothing and accessories.
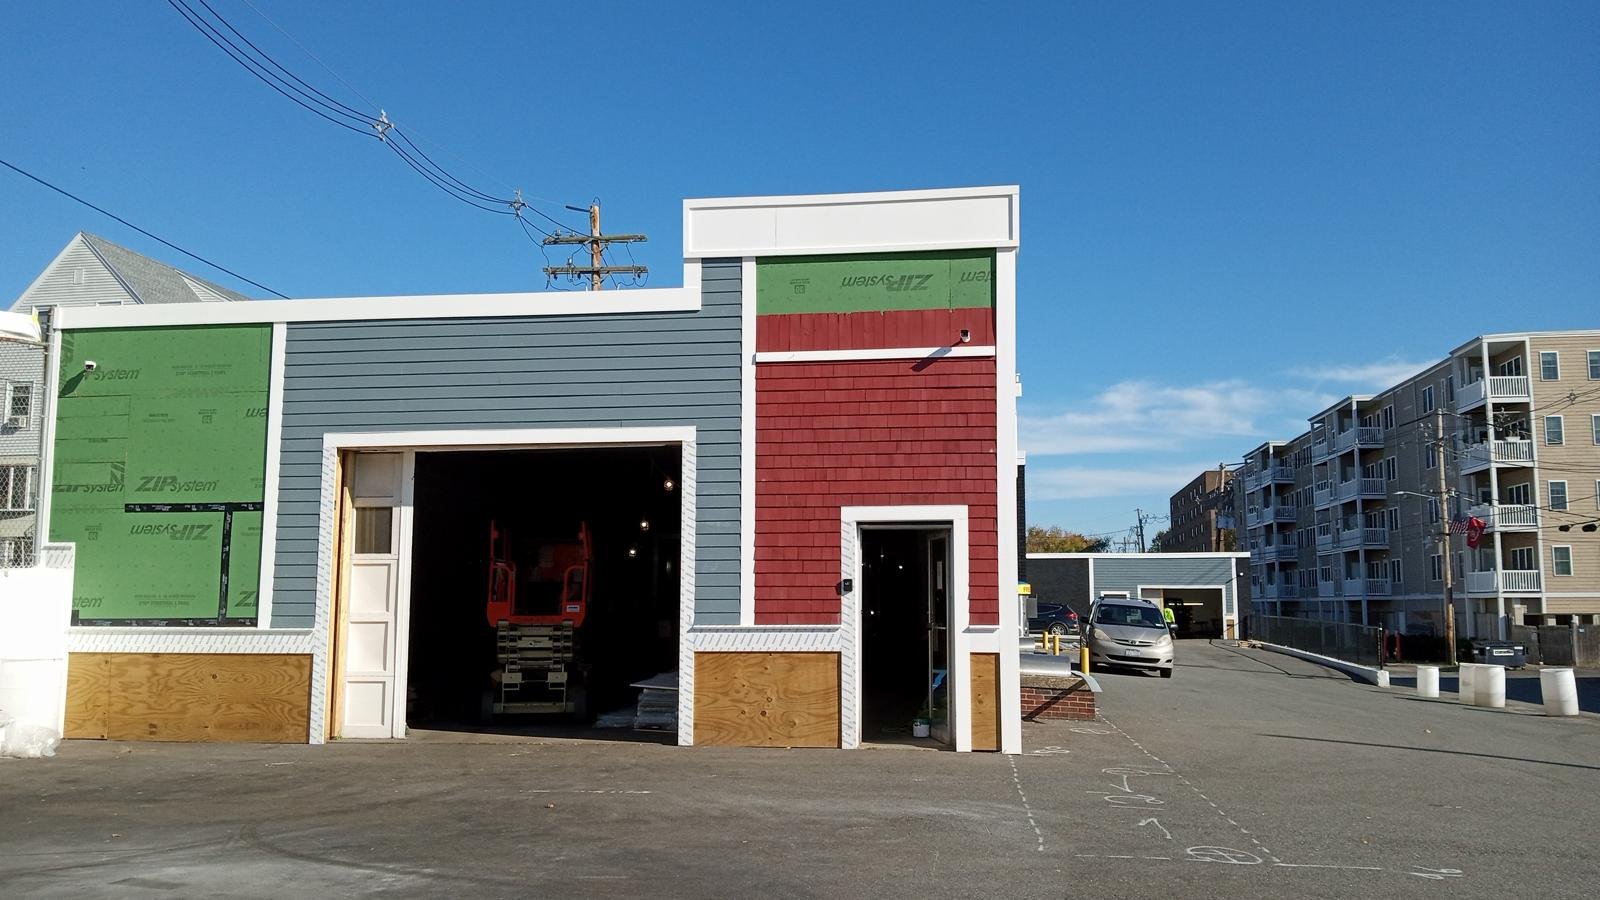
Service: Structural Carpentry
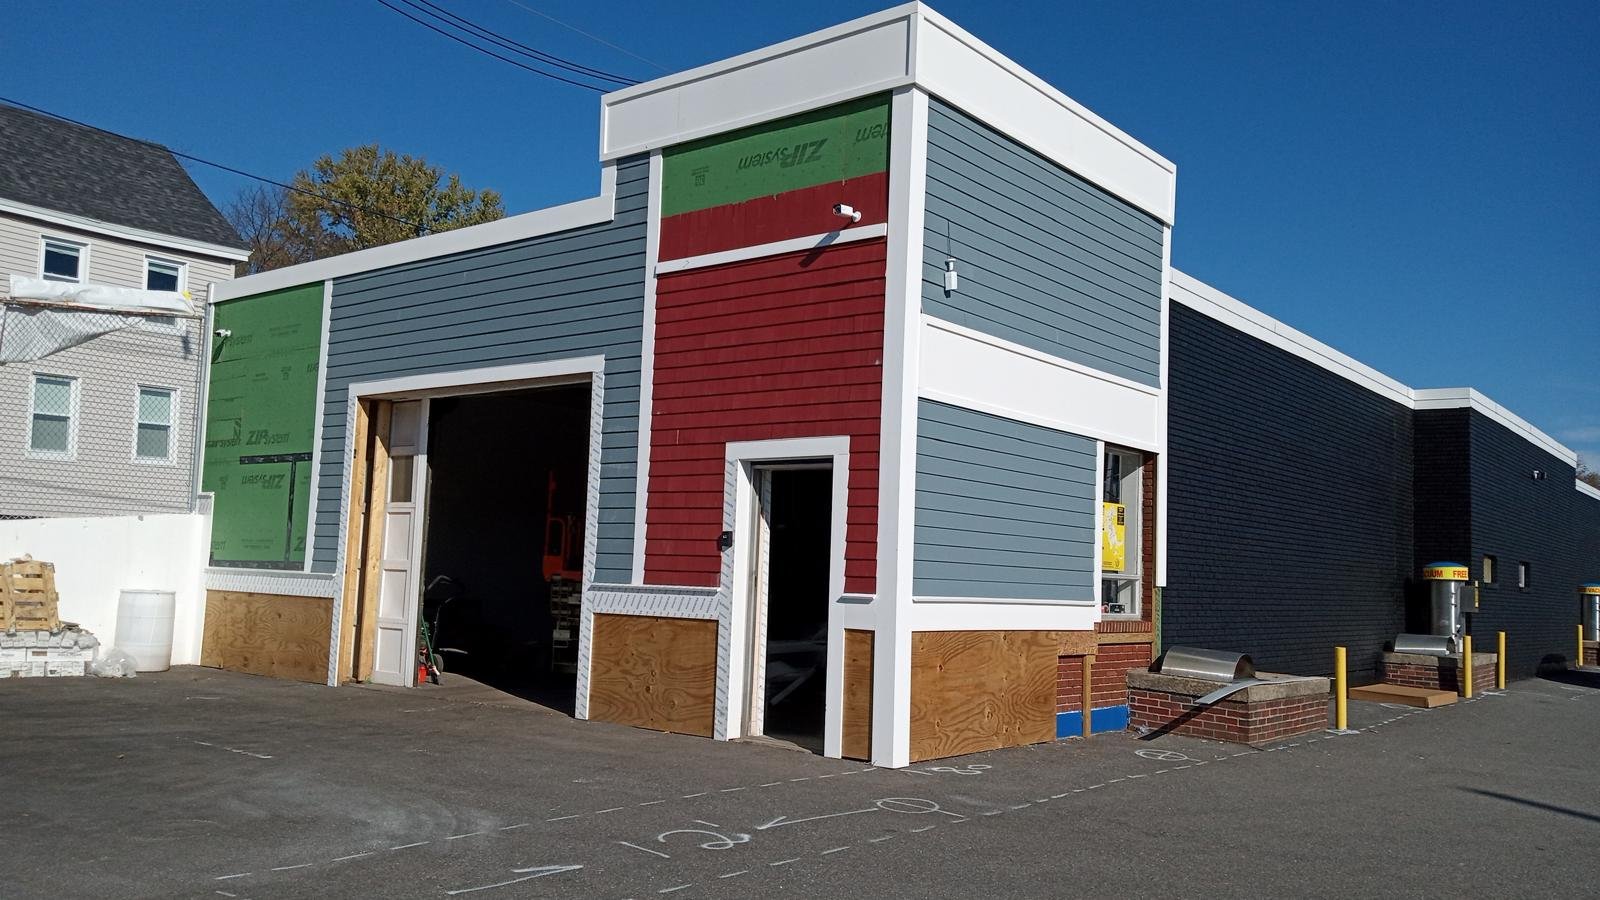
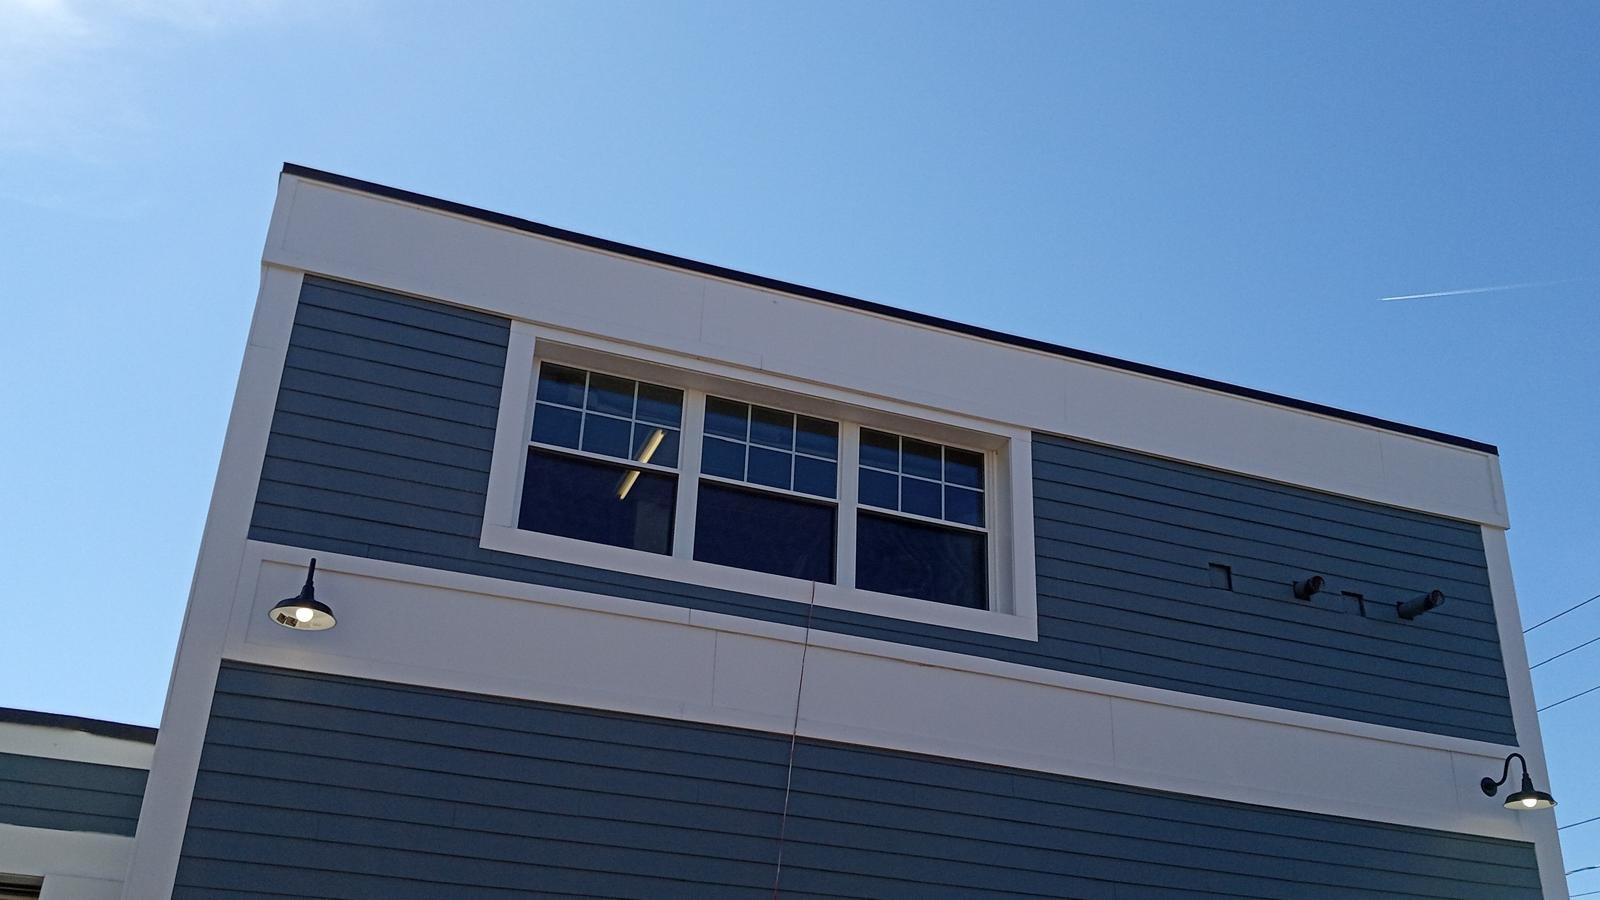
Exterior renovation of a commercial building, progressing from exposed structural sheathing to a finished two-tone siding system with horizontal lap panels, shake-style accent siding, and white trim.
Service: General Remodeling
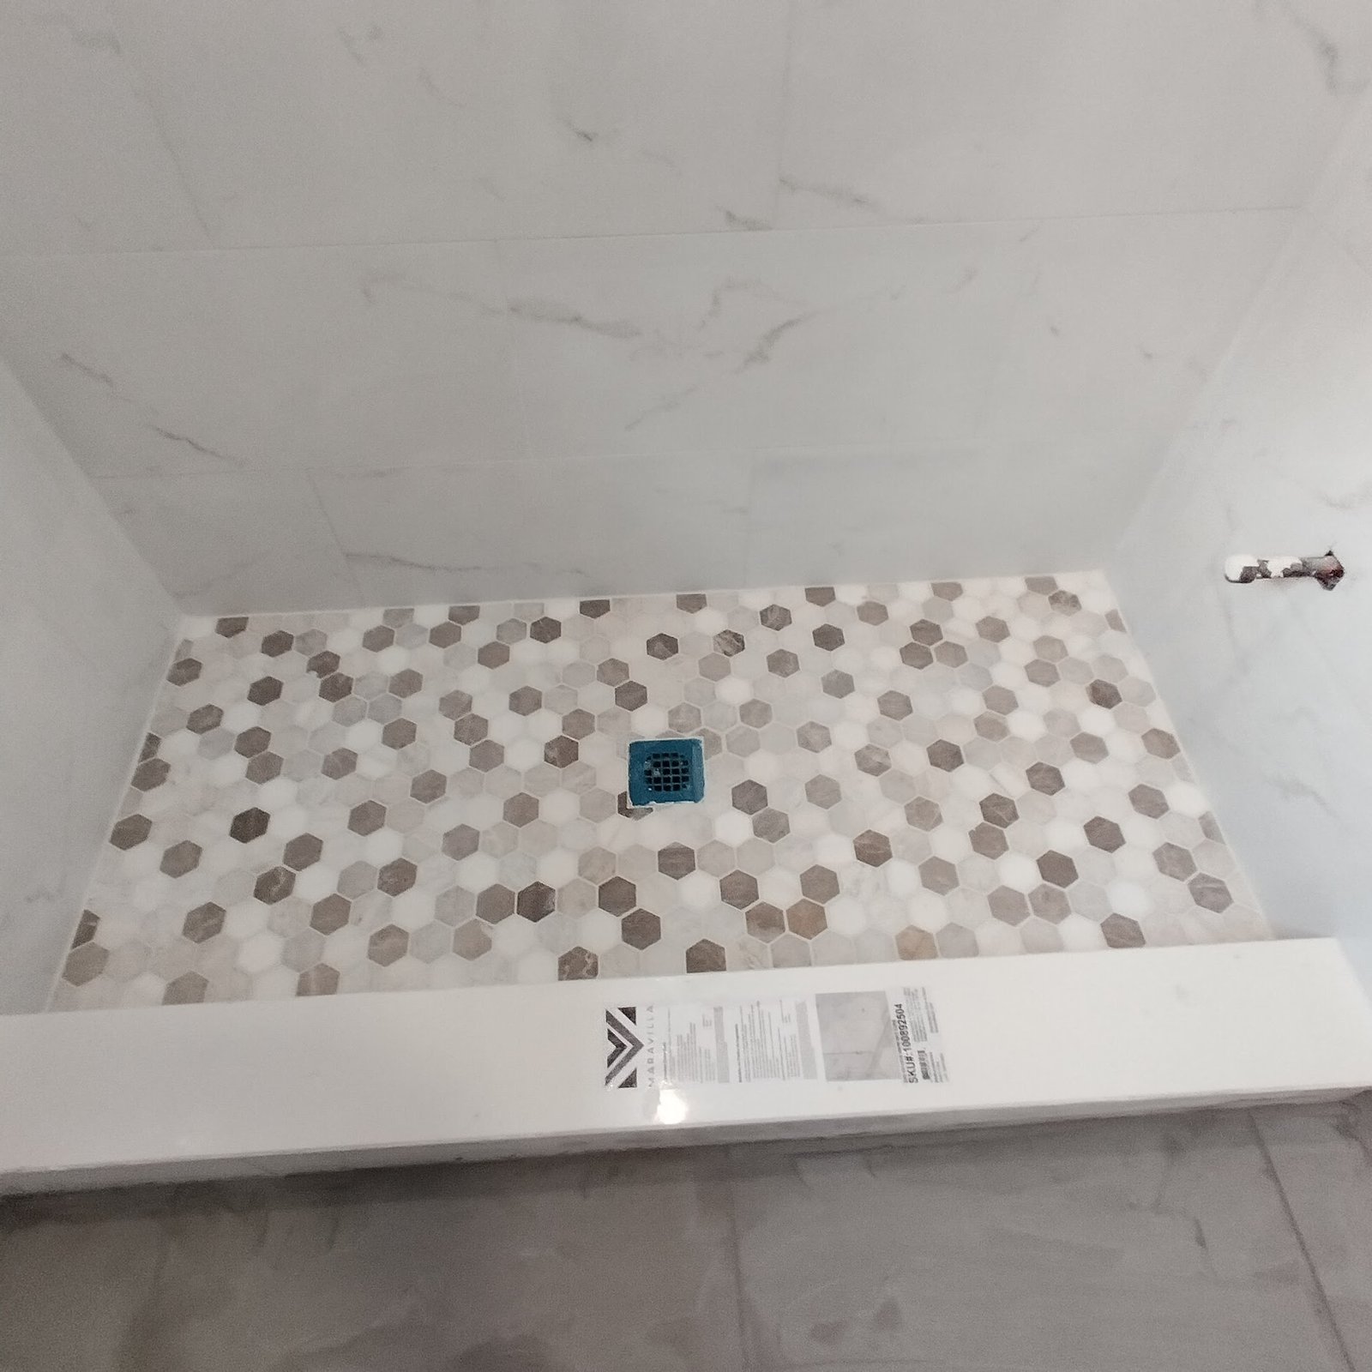
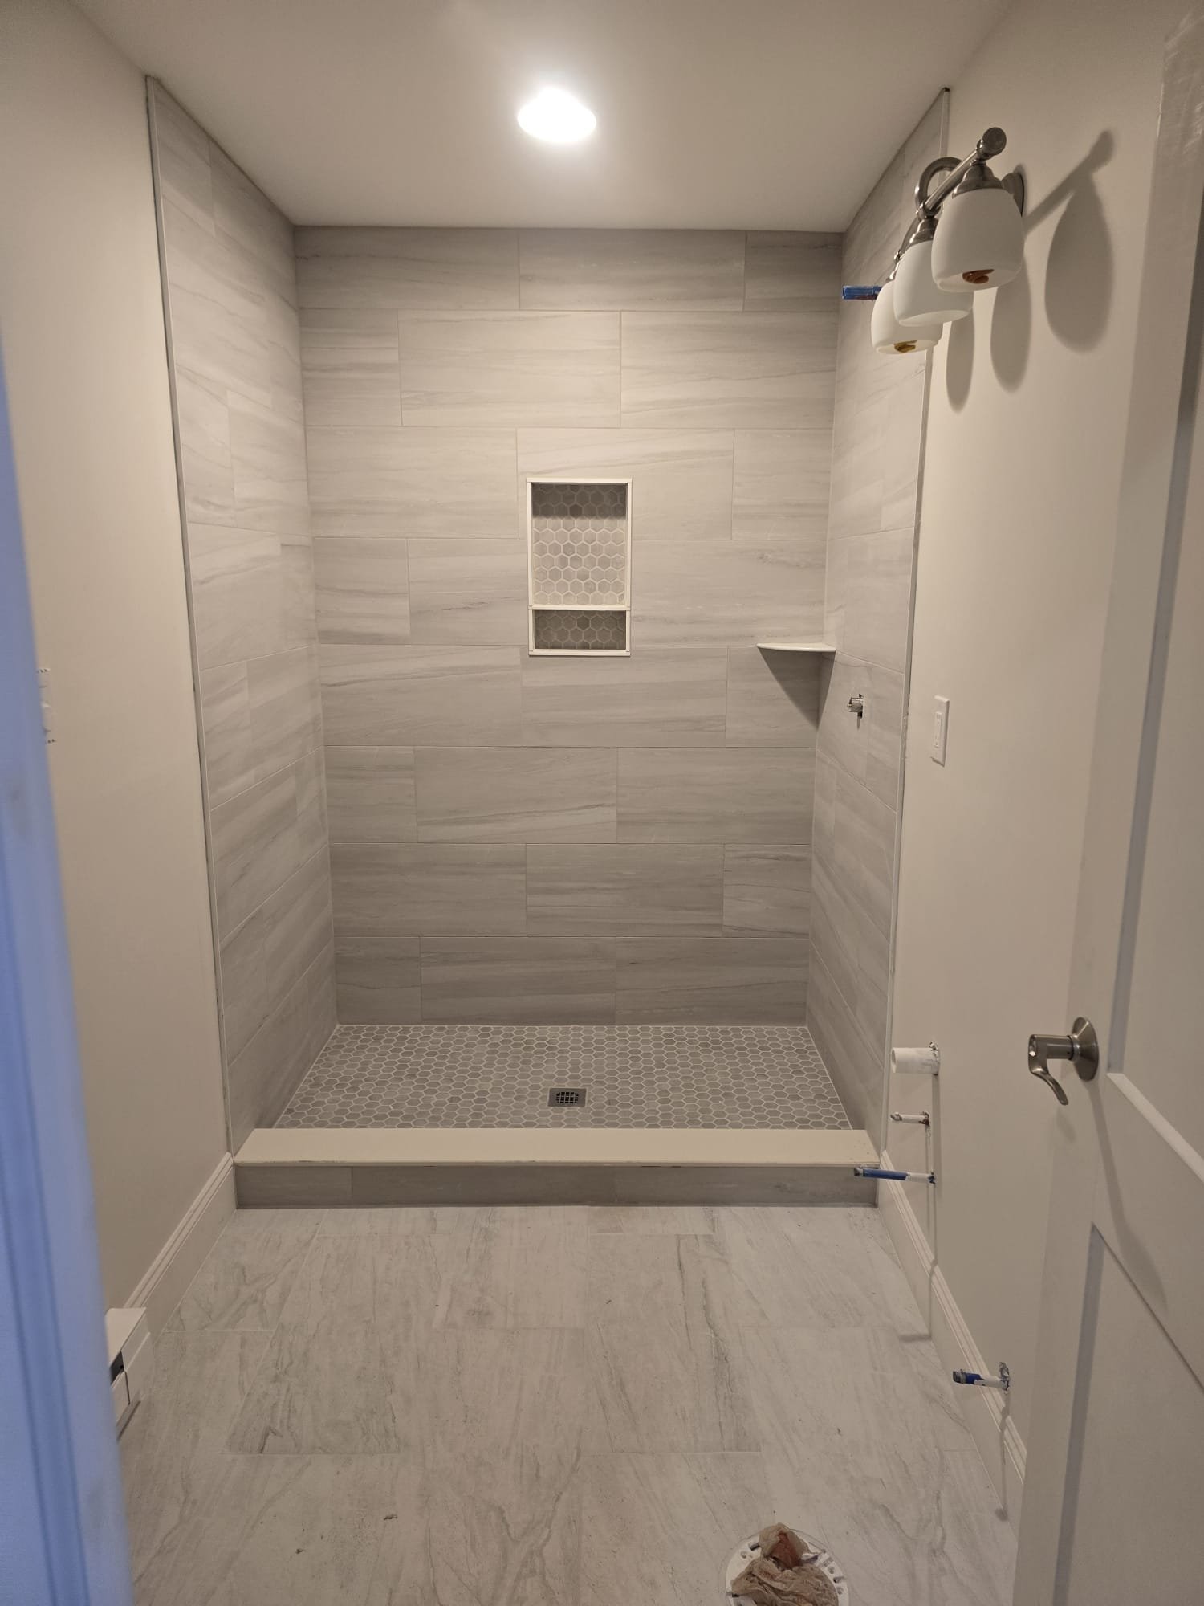
A custom shower finished with large-format marble-look tile walls, a built-in tiled niche, hexagon mosaic floor tile, and a wall sconce light fixture.
Service: General Remodeling
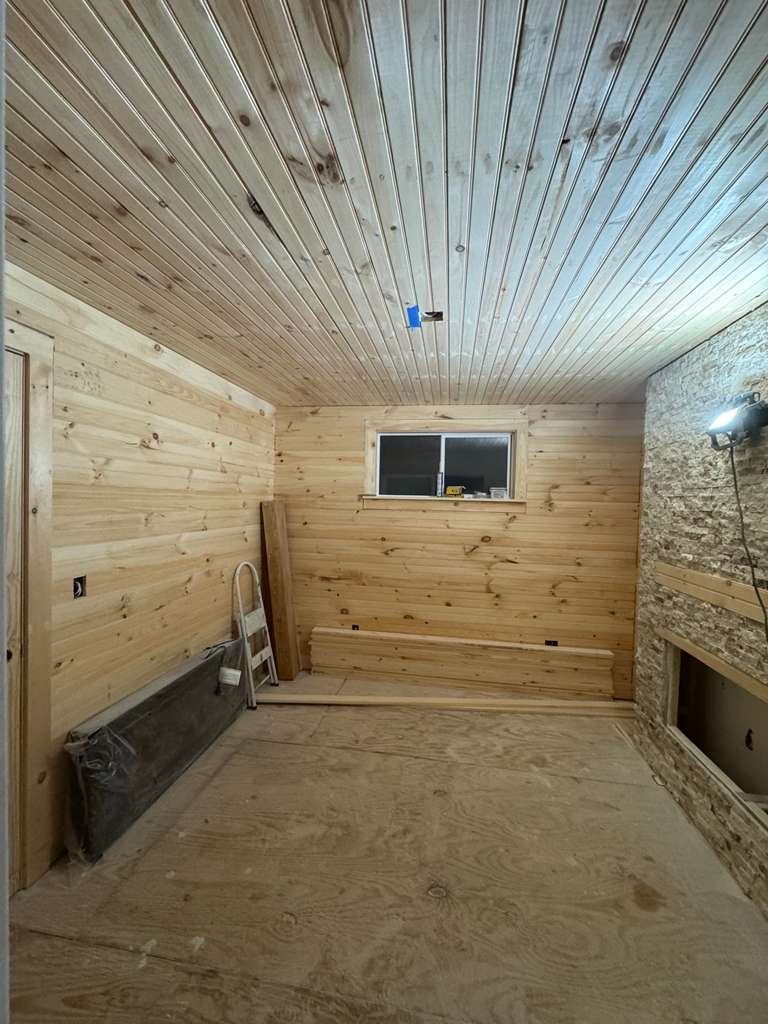
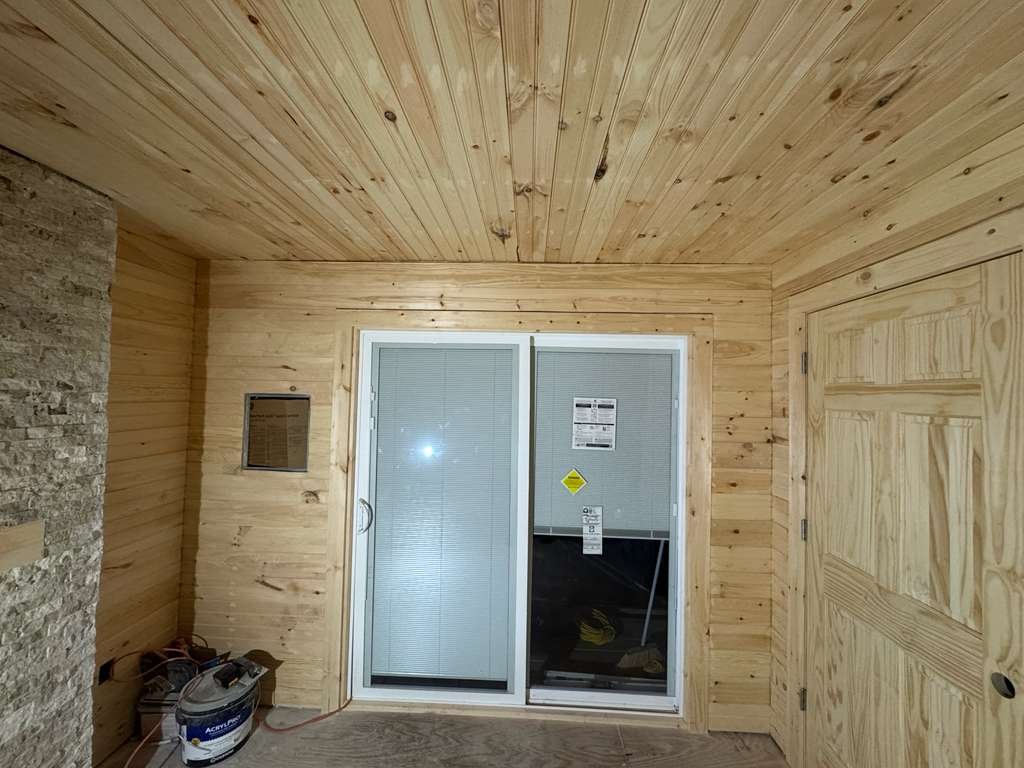
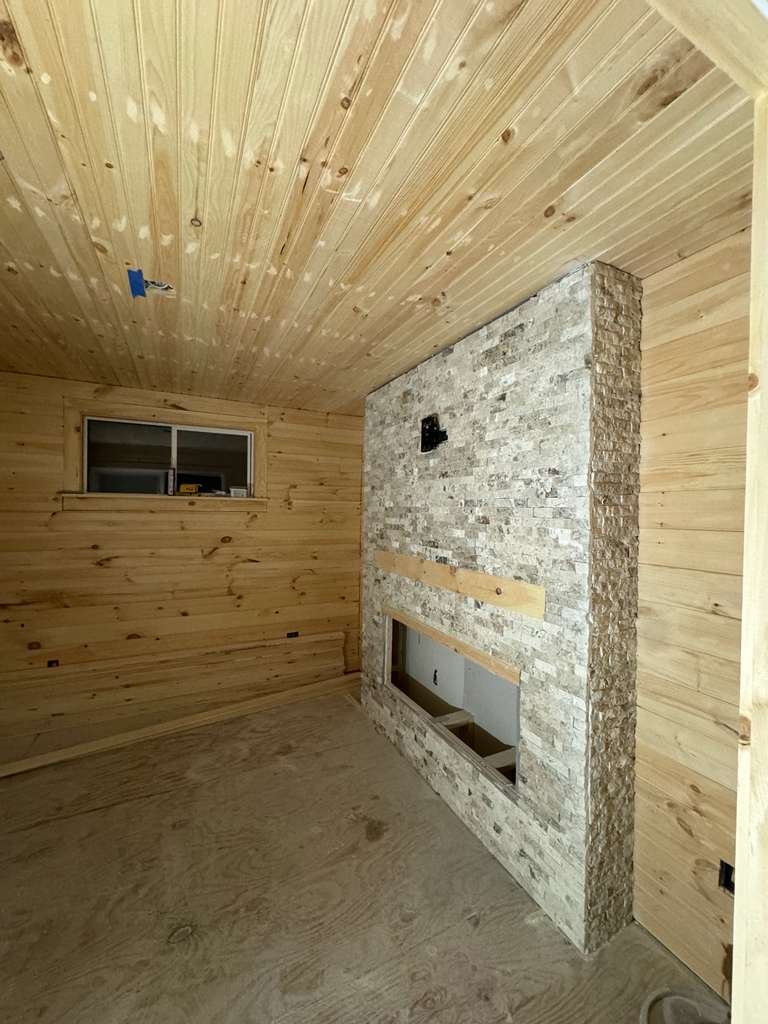
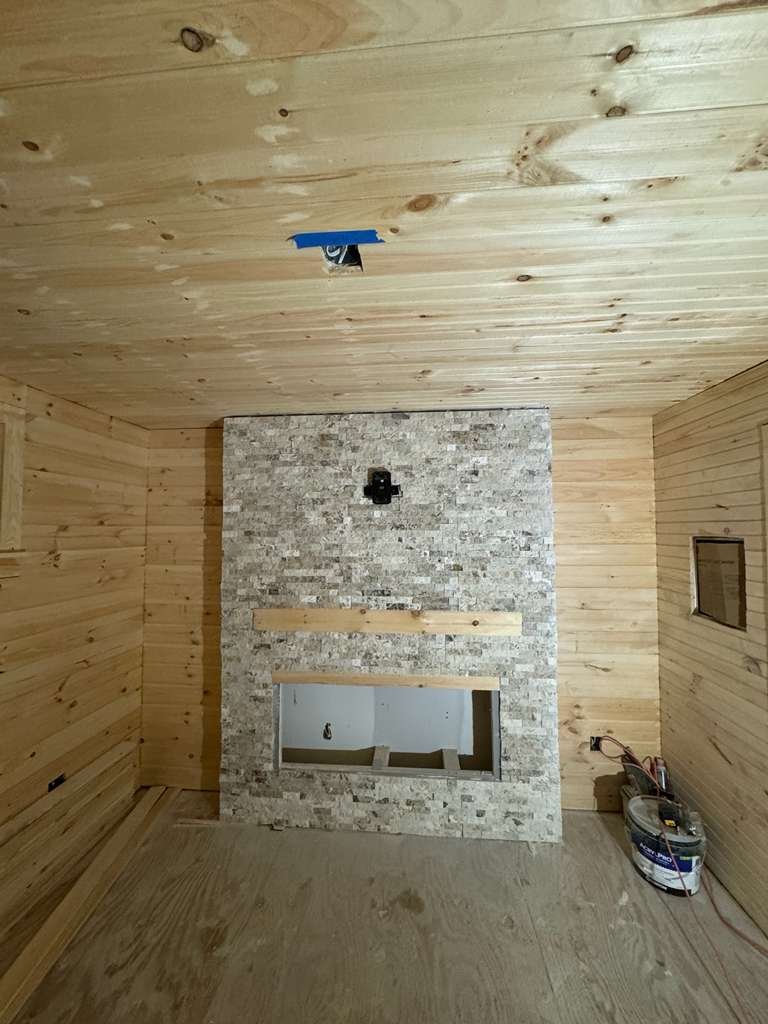
Interior finish work on a room with tongue-and-groove wood walls and ceiling, including a sliding glass door installation and a stacked-stone fireplace surround with a wood mantel, shown at different stages of progress.
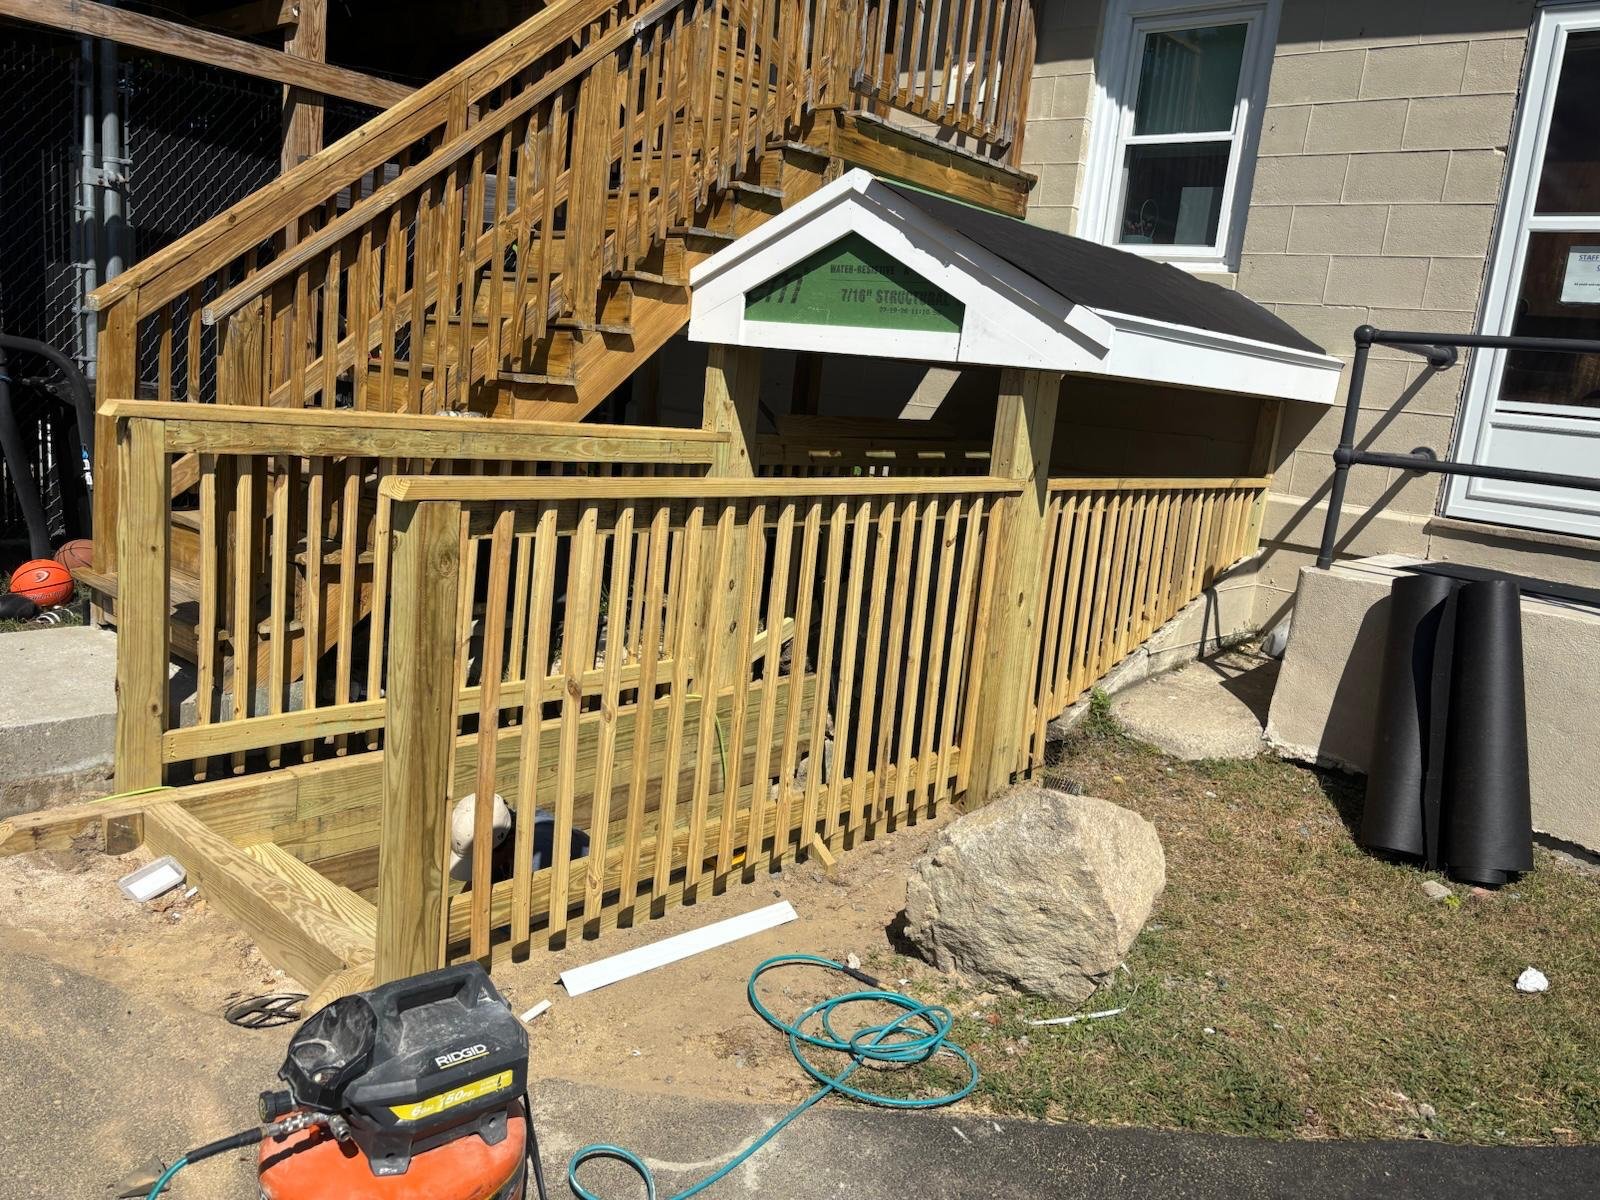
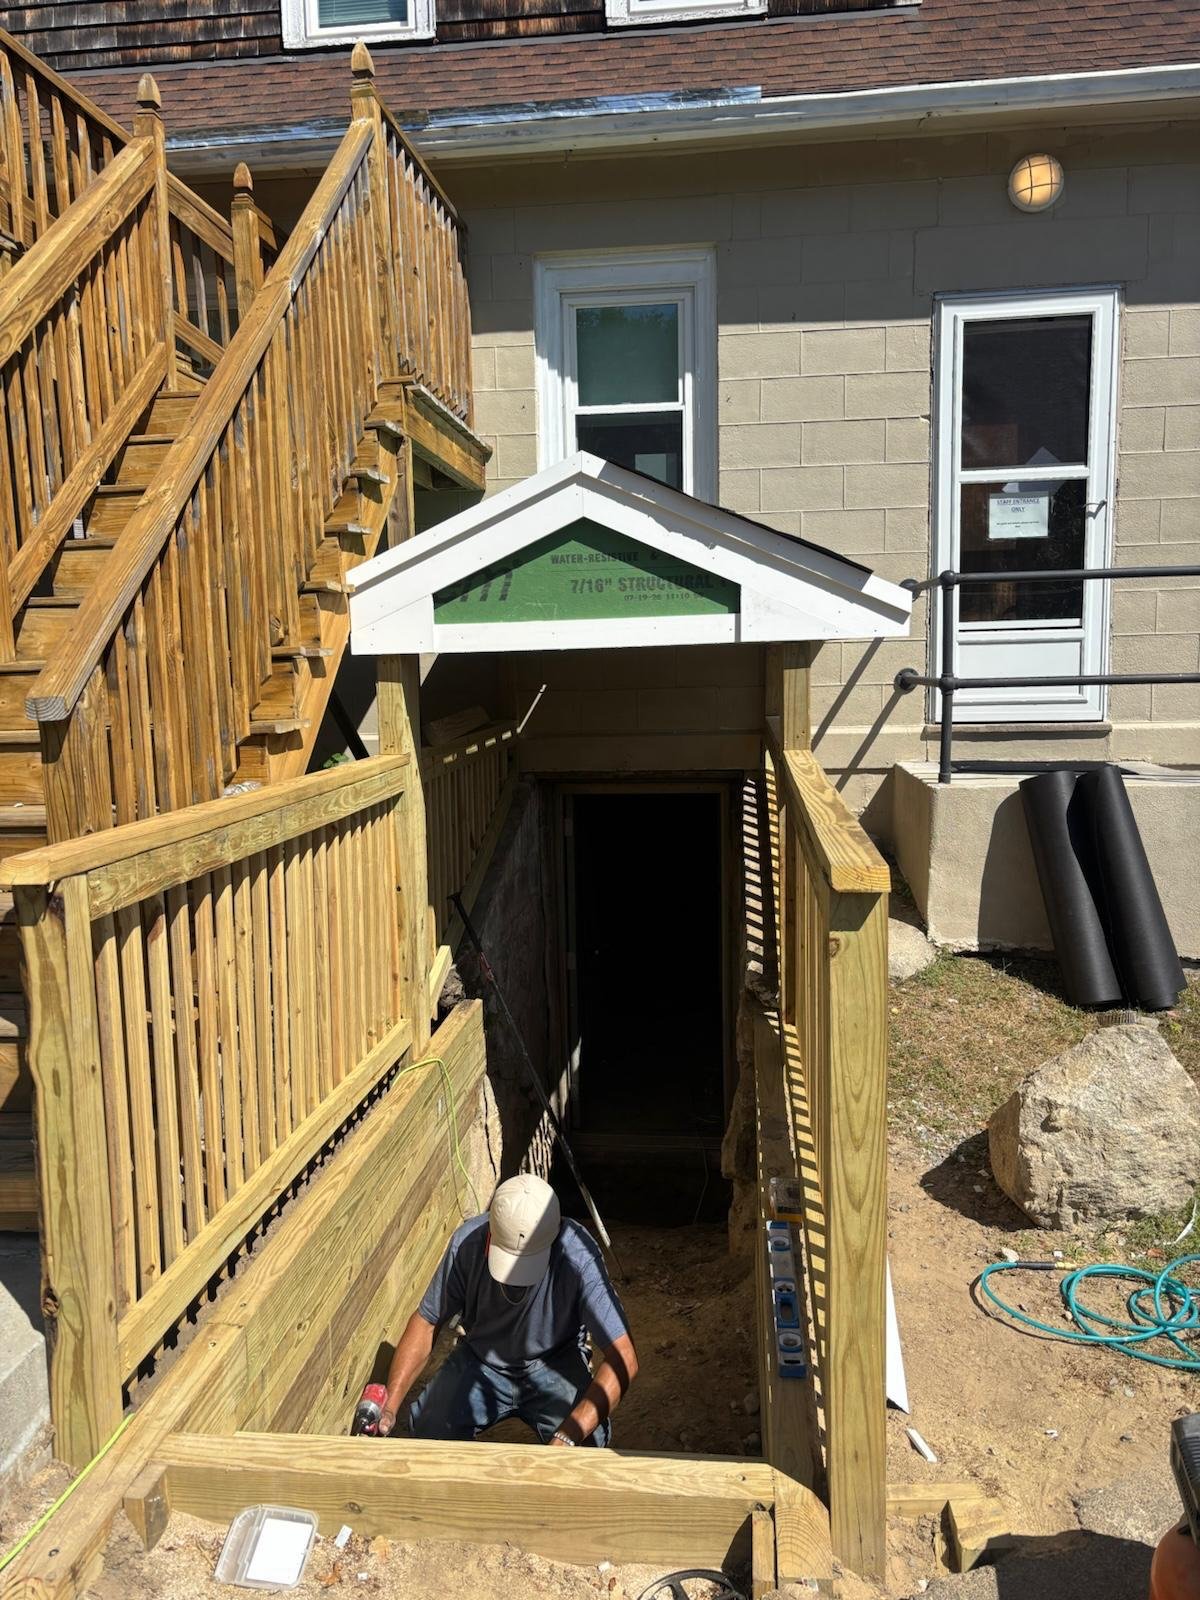
Service: Structural Carpentry
Construction of a wood-framed rear staircase and a new gable-roofed covered stairway leading to a cellar-level entrance underneath, shown mid-build.
No projects match this filter yet.
Request a free estimate and tell us what you're planning.